
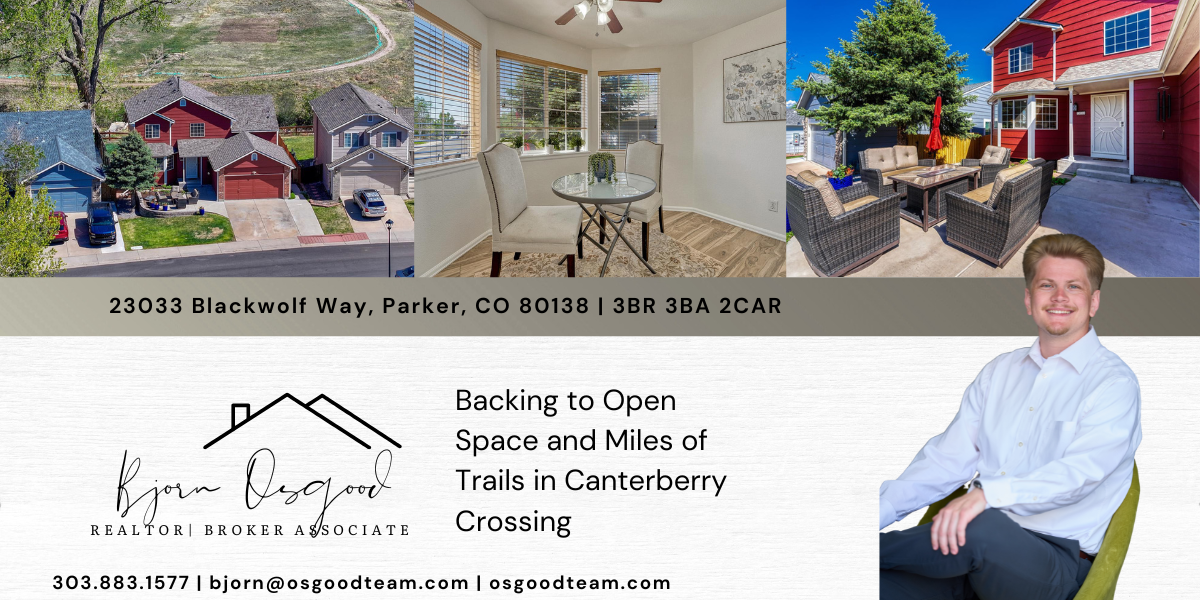
PROPERTY SNAPSHOT
Address: 23033 Blackwolf Way, Parker, CO 80138
Price: 550,000
MLS #: 6461952
Bedrooms: 3
Bathrooms: 3
Square Feet: 2,580 Sq Ft
Lot Size: 0.14 Acres
Year Built: 1998
Community: Canterberry Crossing (Villages of Parker)
Virtual Tour:
Full Details:
Backs to OPEN SPACE with miles of trails just beyond the backyard—a hard-to-find setting in Parker that provides added privacy and direct access to neighborhood open space. This updated 3 BEDROOM, 3 BATH home in Canterberry Crossing also has several of the expensive improvements already completed: NEW INTERIOR PAINT (2026), NEW EXTERIOR PAINT (2025), NEW ROOF (2024), and NEW FURNACE AND AC (2023).
Open Space Right Outside the Backyard
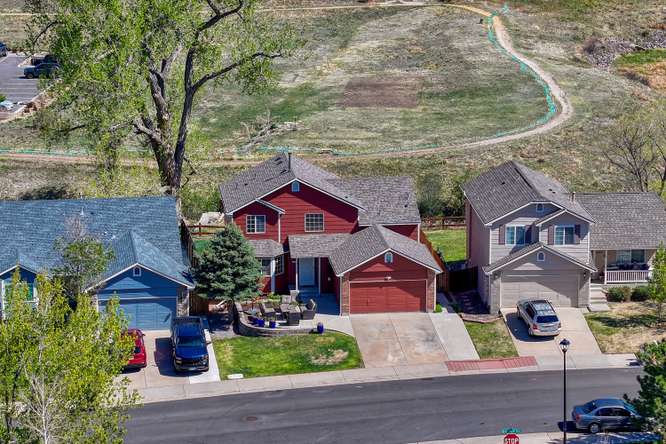
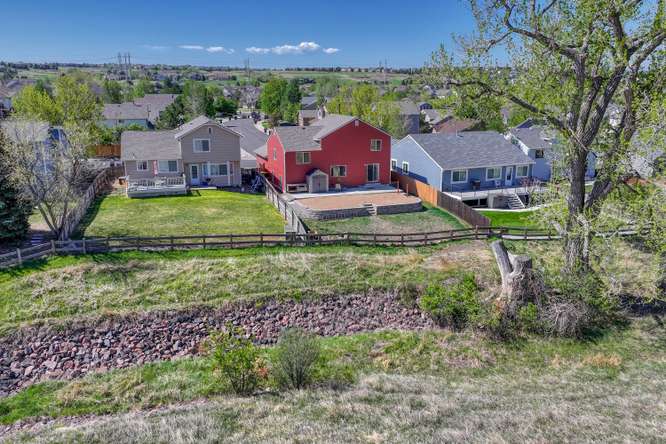
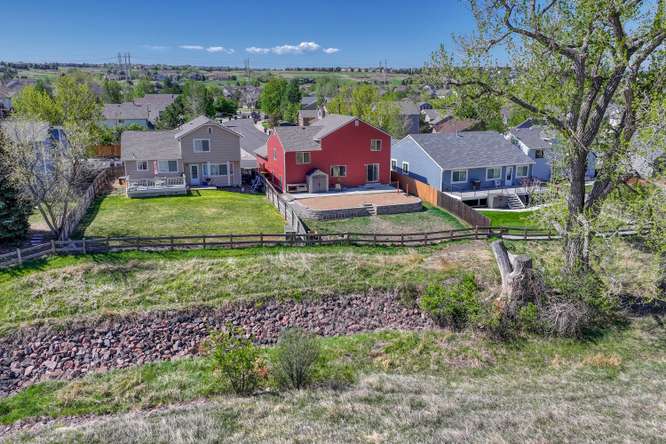
The location is one of the biggest advantages of 23033 Blackwolf Way. The fully fenced backyard backs directly to open space, with neighborhood trails just beyond the property. Rather than backing directly to another home, the lot has an open outlook from the backyard, patio and primary bedroom.
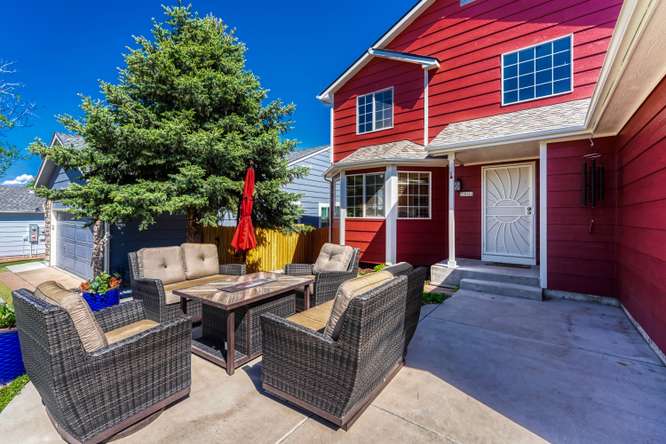
The expansive back patio spans nearly the full width of the home, providing plenty of usable outdoor space without sacrificing the yard. There’s also a storage shed and a rare oversized front patio, giving this home substantially more outdoor living space than you might expect.
Major Improvements Already Completed
The list of recent improvements is important, particularly for a home built in 1998. The interior was painted in 2026, exterior painted in 2025, roof replaced in 2024, and both the furnace and air conditioning were replaced in 2023. New flooring throughout the main level is another update already completed.
These aren’t simply cosmetic changes. A newer roof, furnace and AC represent three significant homeownership expenses that buyers won’t immediately need to address.
Kitchen
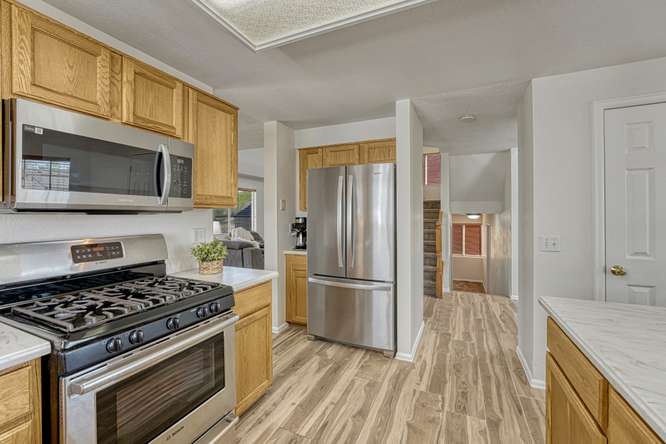
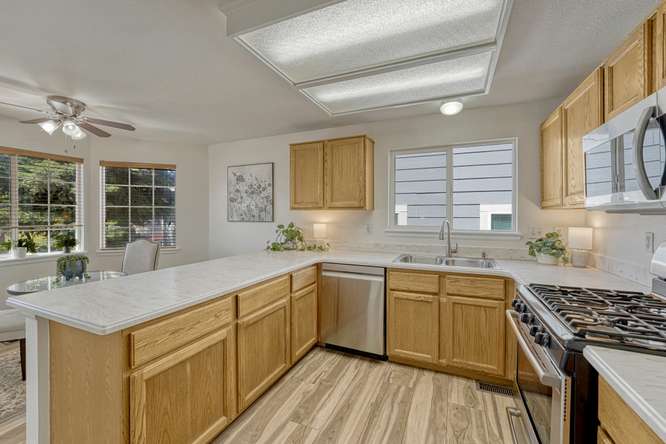
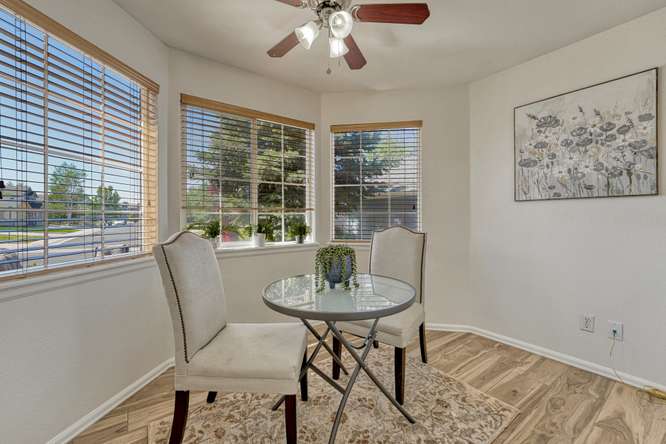
The kitchen has updated countertops, newer appliances and a Bosch 5-burner gas cooktop, along with abundant counter space for prep and storage. A sunny breakfast nook provides space for casual dining while keeping the kitchen separate from the home’s larger living areas.
All kitchen appliances, including the refrigerator, are included with the sale.
Two Separate Family Rooms
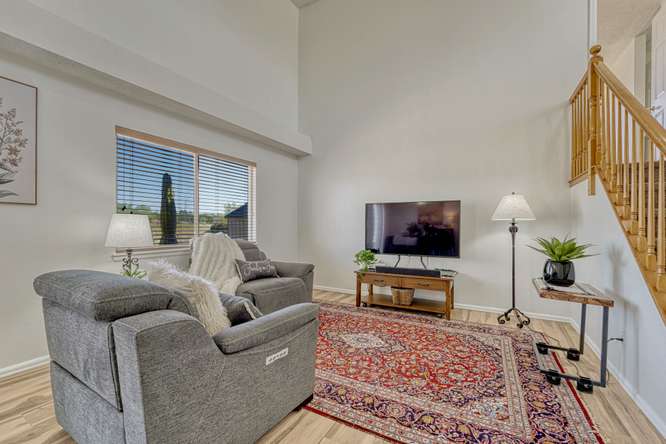
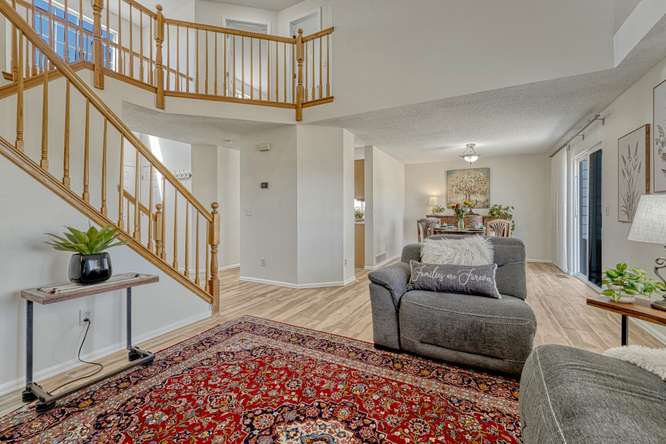
The floorplan provides two distinct family rooms rather than putting all of the main living space into one large room.
The main-floor family room has soaring ceilings, a dramatic staircase and the new main-level flooring. A second family room on the lower level includes a gas fireplace and built-in shelving, along with additional flex space that could accommodate an office, fitness area or other use.
Having two separate living areas gives this home flexibility that’s especially useful when everyone doesn’t want to be doing the same thing at the same time.
Primary Suite + Two Additional Bedrooms
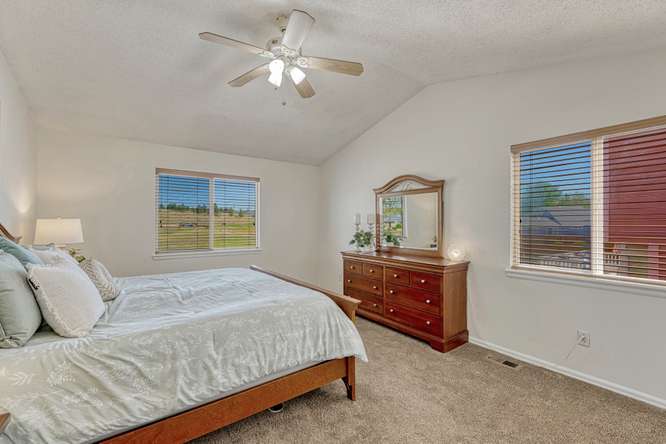
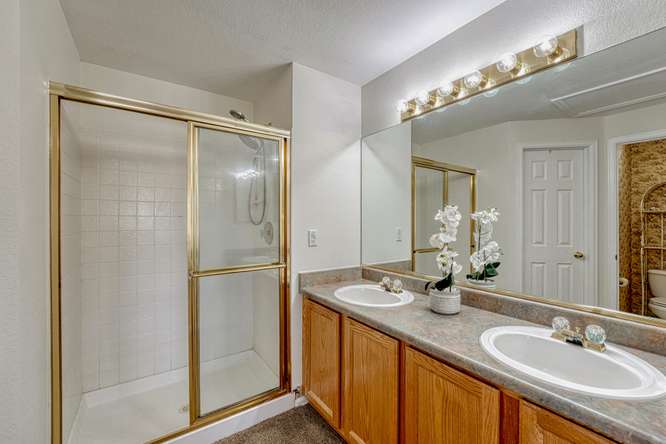
The primary suite is positioned to take advantage of the open space views behind the home and includes double sinks, a walk-in closet and separate water closet.
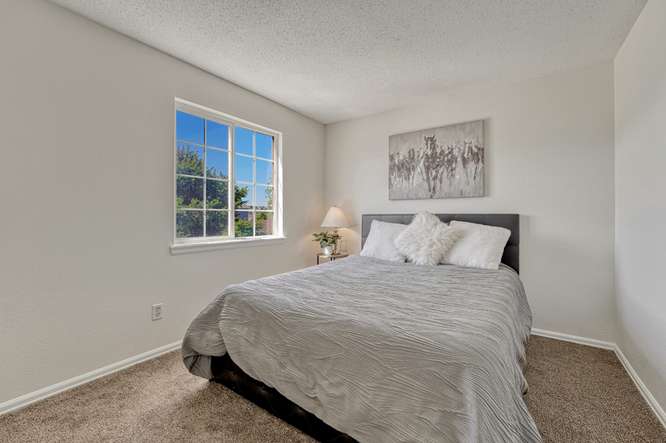
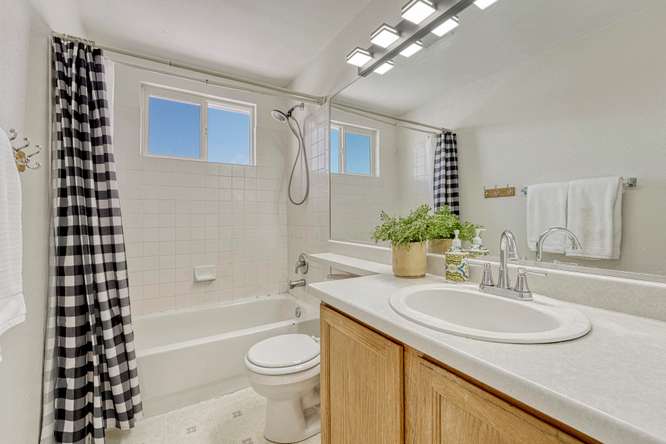
Two additional bedrooms are also located upstairs but are separated from the primary suite and share a full bathroom. The separation between the primary and secondary bedrooms is another thoughtful feature of the floorplan.
Dedicated Laundry Room
Rather than a laundry closet tucked into a hallway, the home has a large dedicated laundry room. The Speed Queen washer and dryer are included, eliminating another purchase for the next owner.
Unfinished Basement
The unfinished basement adds future options without requiring buyers to pay for someone else’s choices. Keep it for storage now or finish it later to add additional usable space based on your own needs.
Combined with the two existing family rooms and three upstairs bedrooms, there’s already good separation of space throughout the home before touching the basement.
Outdoor Living
-
- default
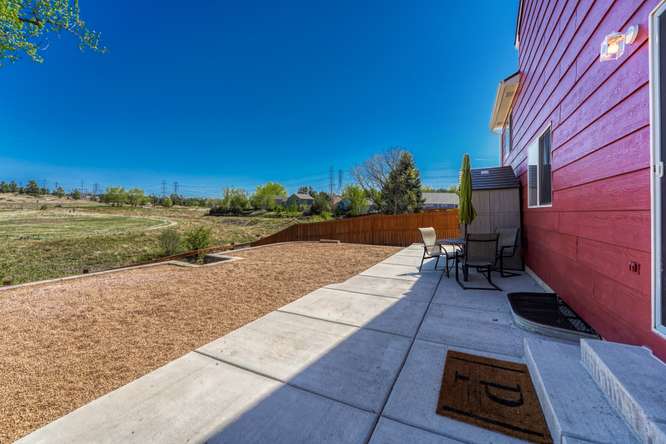
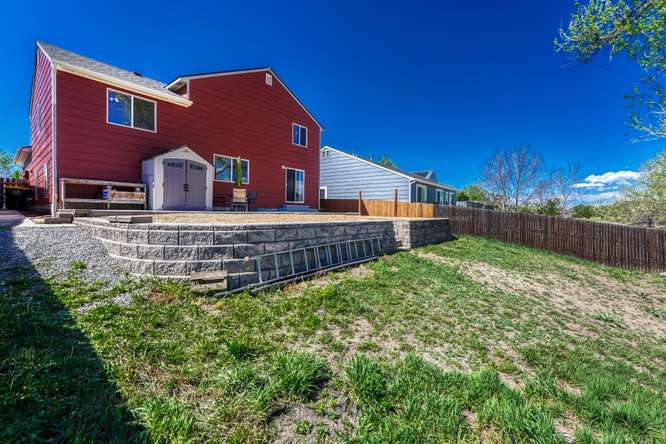
Both the front and back of the home offer outdoor space that’s unusual for many properties in this price range. The oversized front patio provides a second outdoor area, while the expansive back patio spans nearly the entire width of the home and overlooks the open space.
The backyard is fully fenced and includes a storage shed. Beyond the fence, neighborhood trails provide direct access to miles of Canterberry Crossing open space.
Floorplan
-
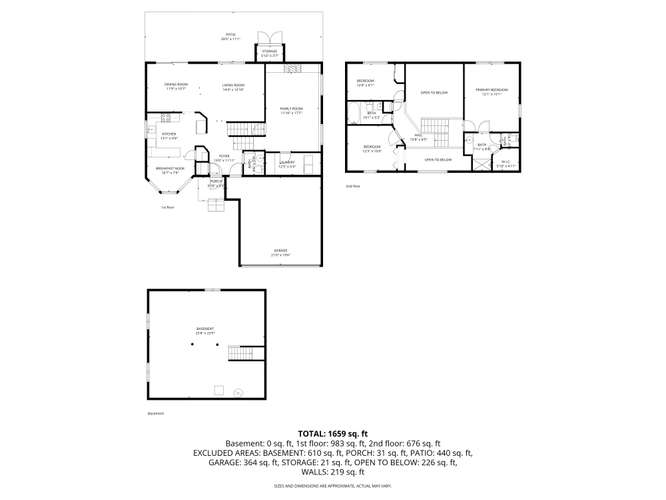
- Floor Plan – All Levels
-
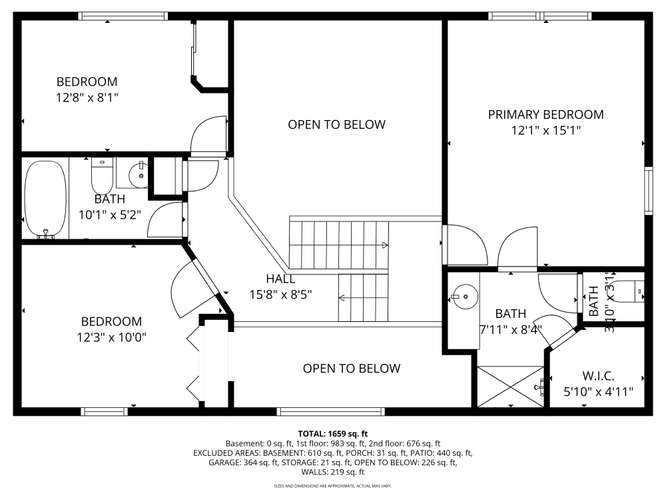
- Floor Plan – Upper
-
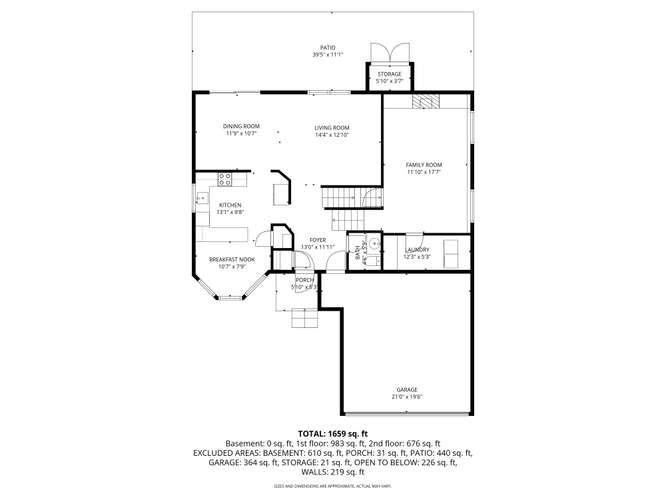
- Floor Plan – Main
At 2,580 square feet, the floorplan creates distinct spaces rather than relying entirely on an open-concept design. The kitchen and breakfast nook, two separate family rooms, three upstairs bedrooms, dedicated laundry room and unfinished basement each serve a defined purpose.
It’s a practical layout with room to spread out and additional potential in the basement.
Living in Canterberry Crossing


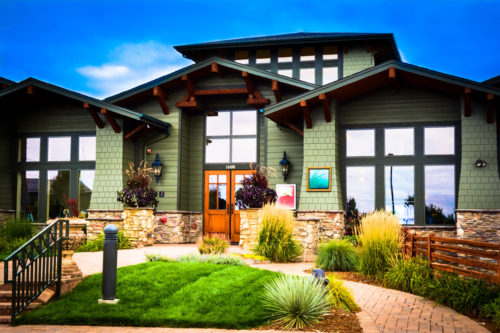
Canterberry Crossing is an established Parker neighborhood with mature landscaping, open space and an extensive trail system. Low HOA dues include access to the community pool, tennis courts, pocket parks and playgrounds, along with trash and recycling. Black Bear Golf Club is also available.
The location also keeps downtown Parker close. Mainstreet restaurants, local events, the Parker Farmers Market and the PACE Center are all nearby, while commuters have access to the greater Denver metro area. The home is located within Douglas County School District and the Legend High School feeder area.
Nearby Parker Favorites
Downtown Parker & Mainstreet
Downtown Parker is home to locally owned restaurants and shops along with many of the town’s community events throughout the year.
Parker Farmers Market
The seasonal Sunday farmers market brings vendors to downtown Parker and has become a regular part of summer weekends on Mainstreet.
PACE Center
Parker Arts’ PACE Center hosts concerts, theater, comedy, family programming and community events.
Canterberry Crossing Trails & Open Space
One of the advantages of this particular property is that access begins just beyond the backyard, connecting directly into the neighborhood’s trail and open-space system.
Helpful Community Links
Explore More Parker Real Estate
Canterberry Crossing Homes for Sale
Parker Homes for Sale
Parker Neighborhoods
Osgood Team Real Estate Featured Listings
Search All Parker Homes
Schedule Your Private Showing
Interested in seeing 23033 Blackwolf Way or learning more about this home for sale in Parker CO?