
Property Snapshot
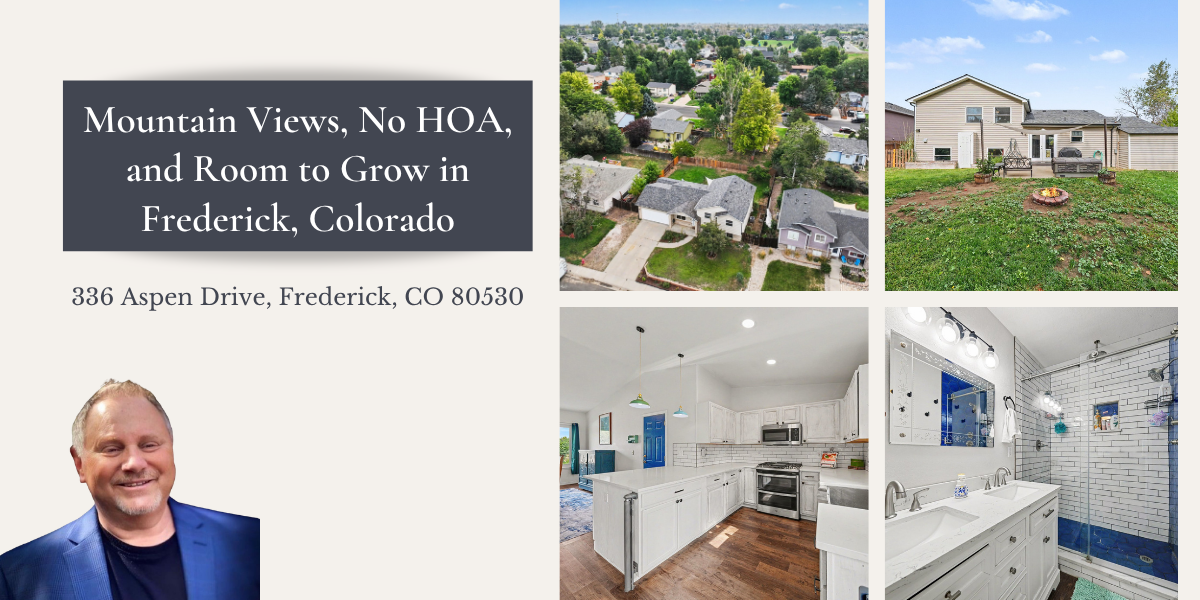
Address: 336 Aspen Drive, Frederick, CO 80530
Price: $509,900
Status: Active
MLS #: 9920205
Bedrooms: 4
Bathrooms: 2.5
Square Feet: 1,796
Year Built: 1995
Garage: 2-Car Attached
Explore This Home
Updated Home with Mountain Views and No HOA
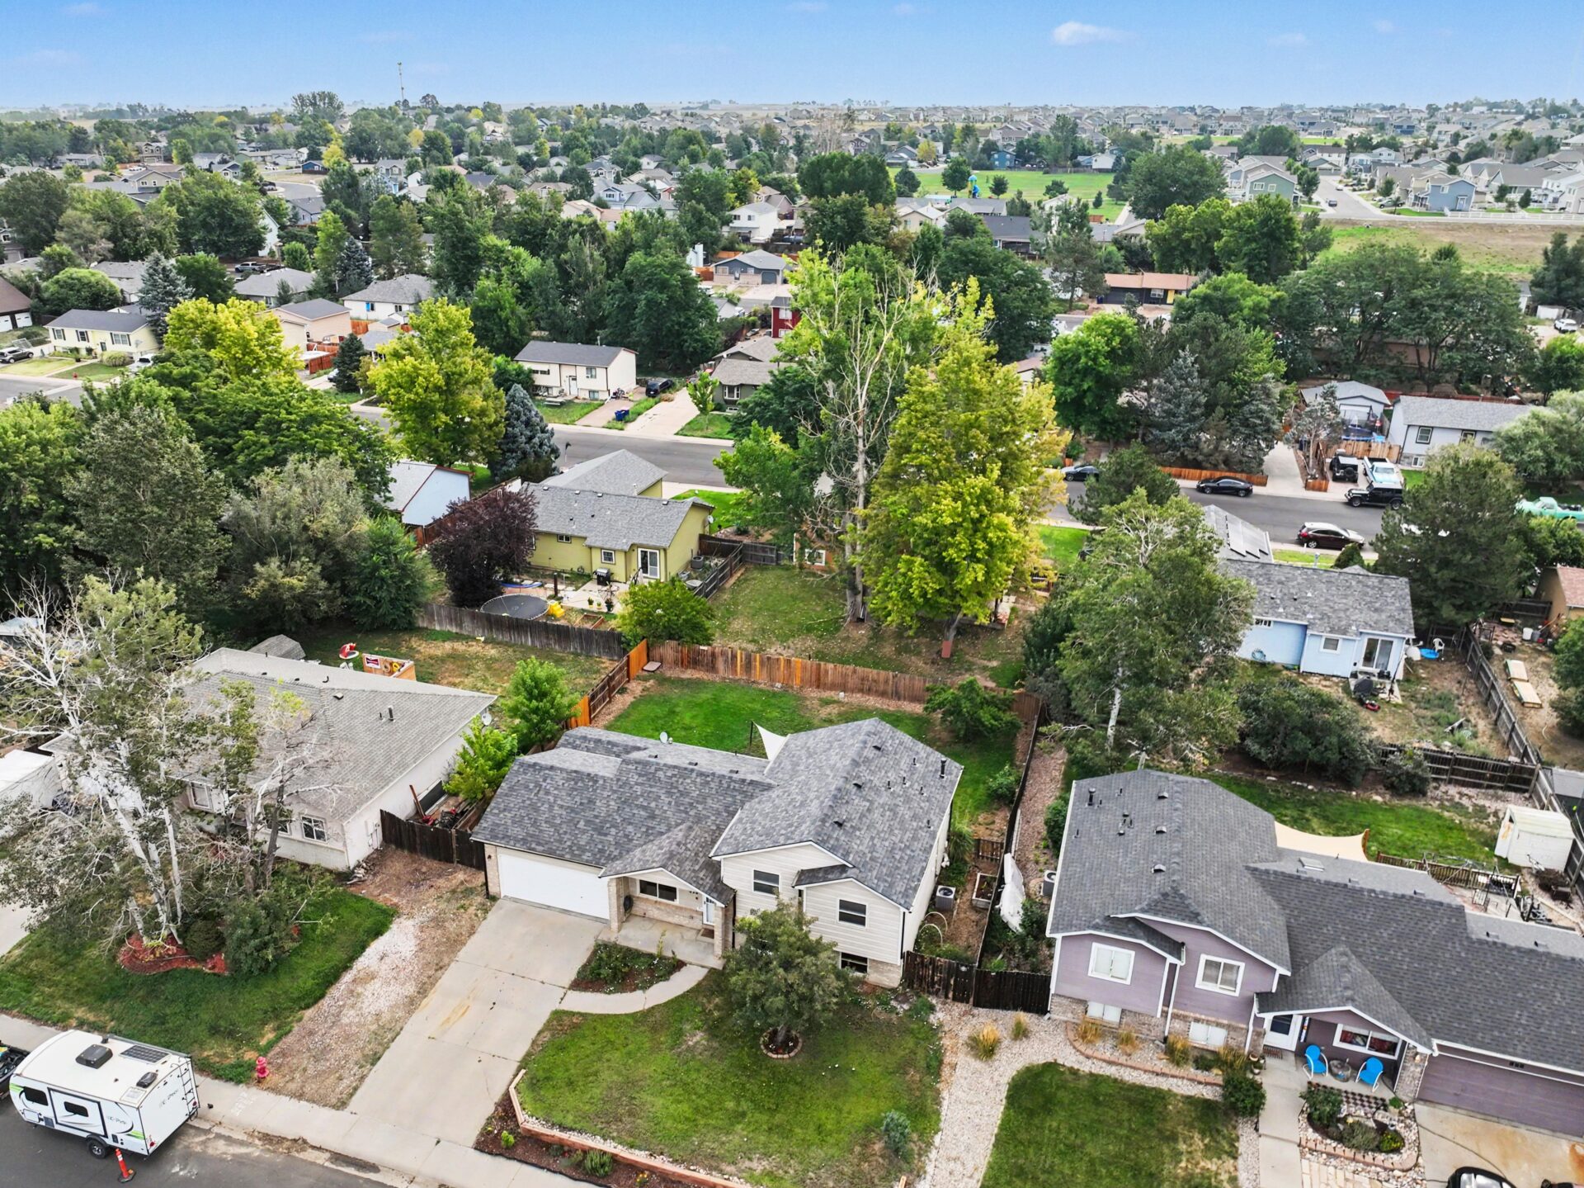
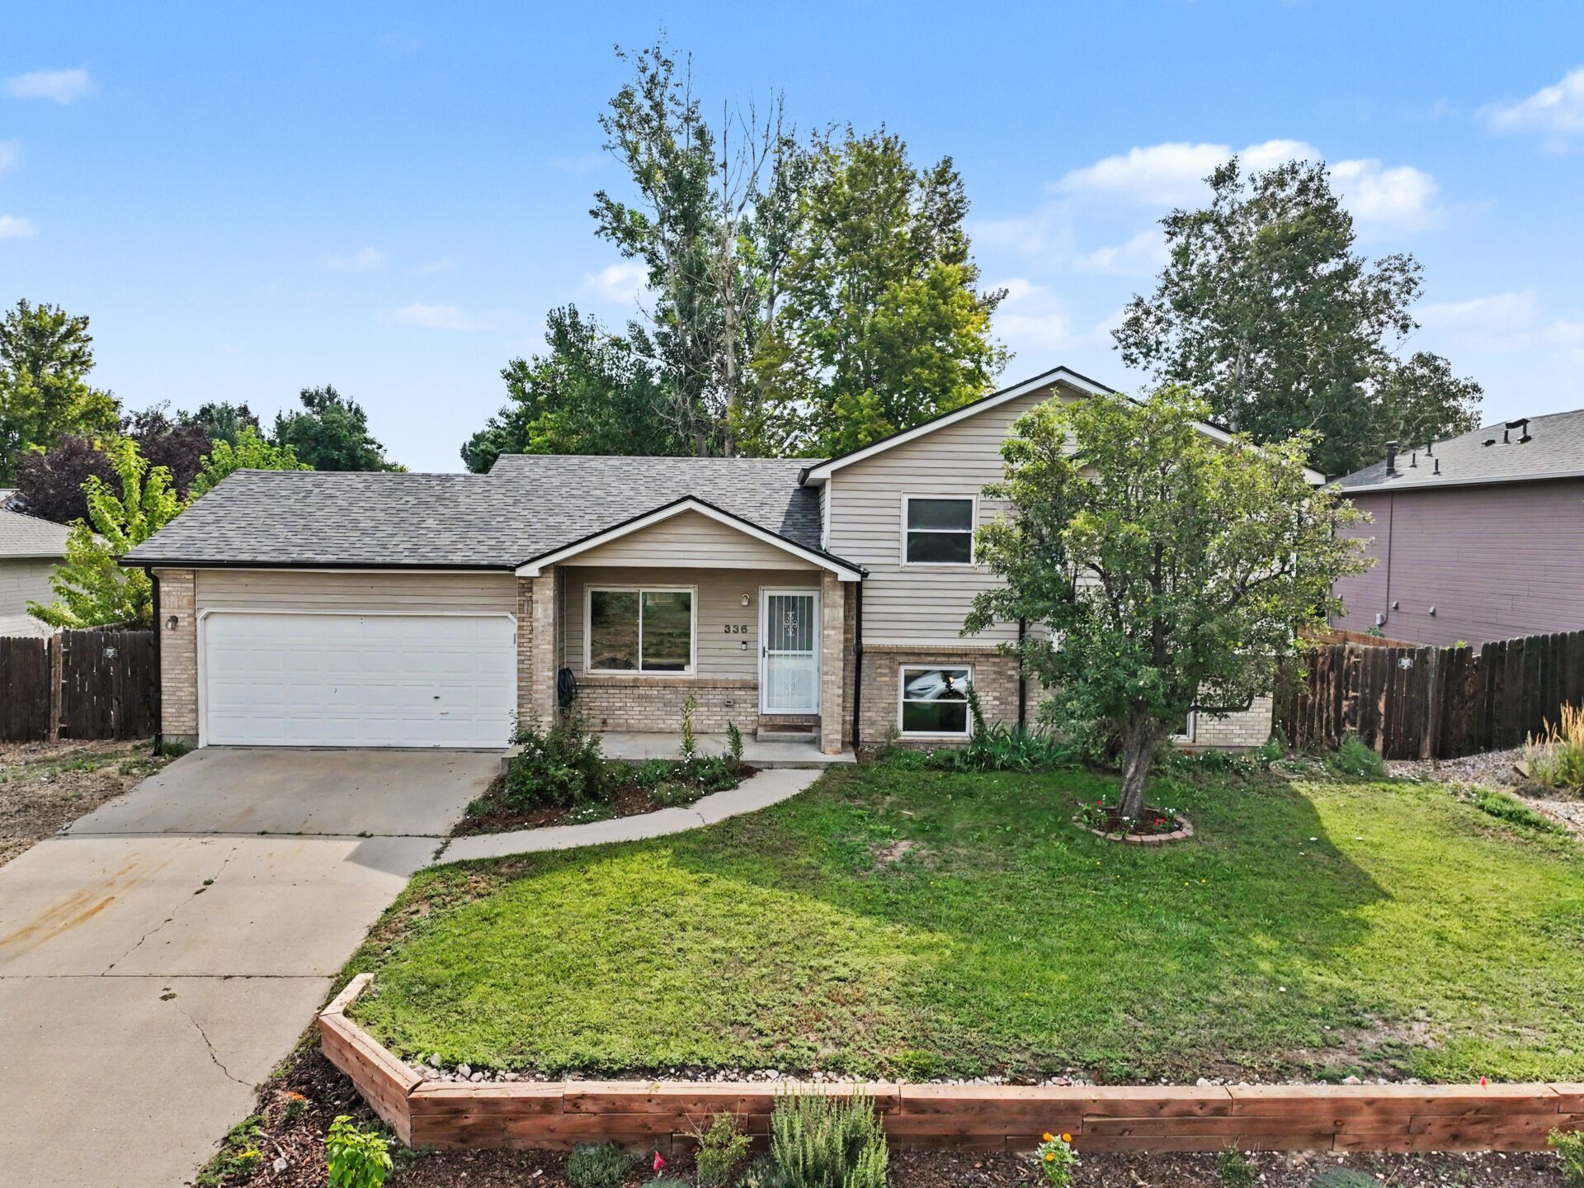
Welcome to 336 Aspen Drive, where mountain views, thoughtful updates, and a family-friendly floorplan come together in one of Frederick’s established neighborhoods.
This west-facing, 4-bedroom, 2.5-bath home offers 1,796 square feet of living space with the flexibility today’s buyers are looking for. Whether you’re searching for room to grow, a move-in-ready home, or the freedom that comes with no HOA, this property checks all the boxes.
Located in a neighborhood with walking paths, open space, and easy access to shopping and restaurants, you’ll enjoy the charm of a smaller community while staying close to everything you need.
A Kitchen That’s Already Been Updated
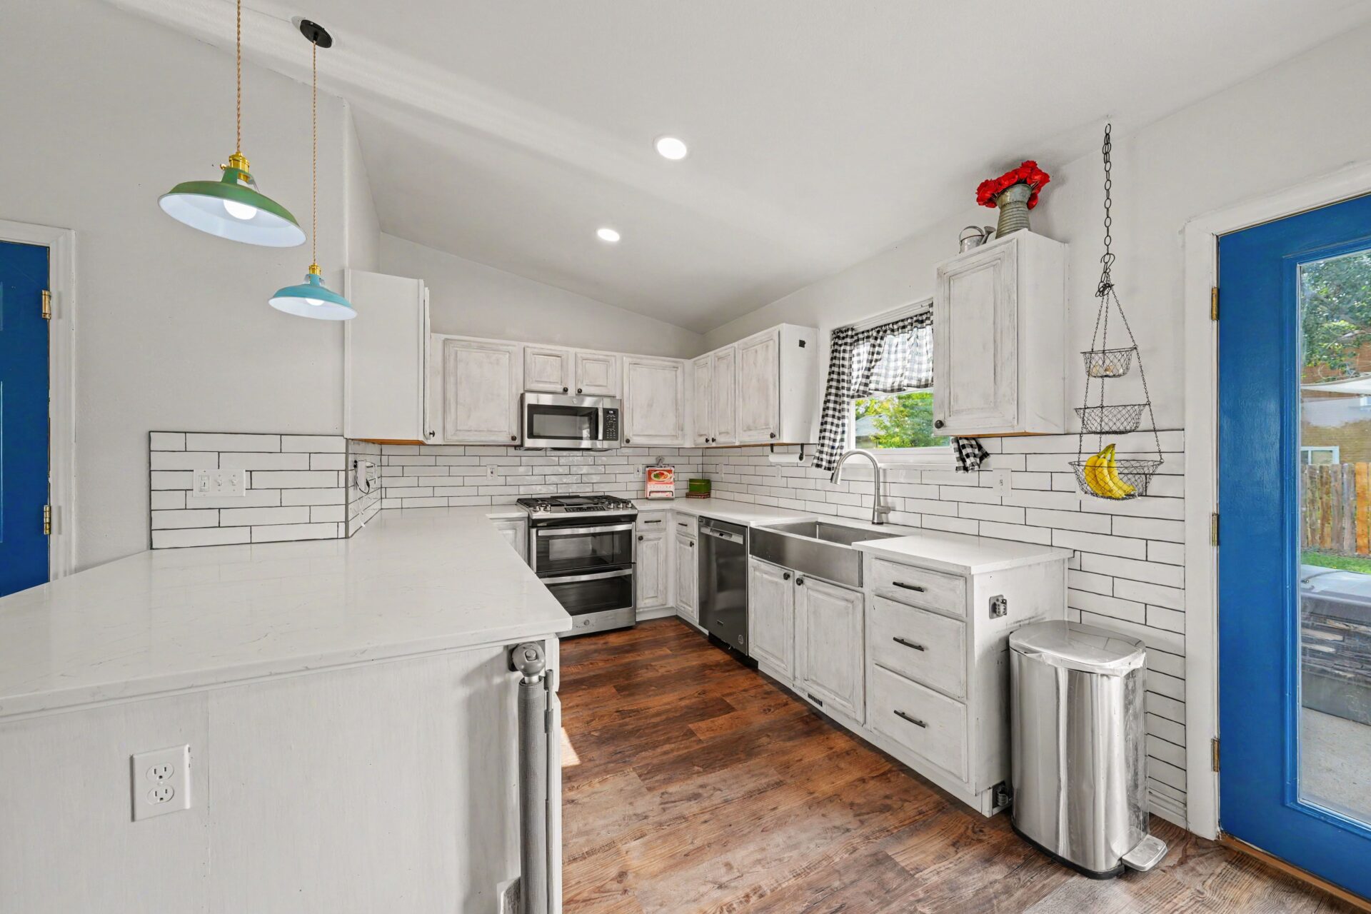
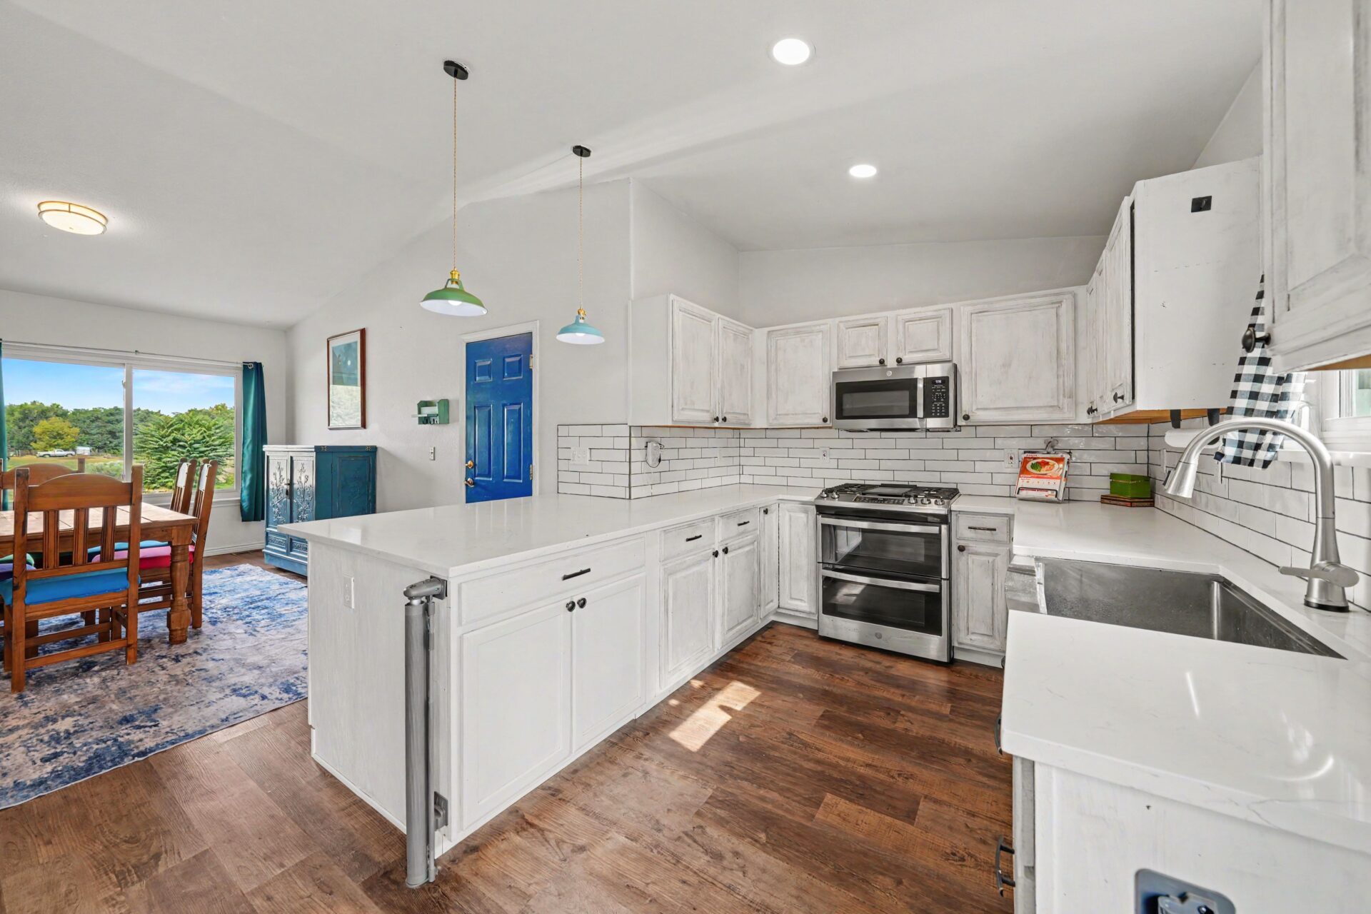
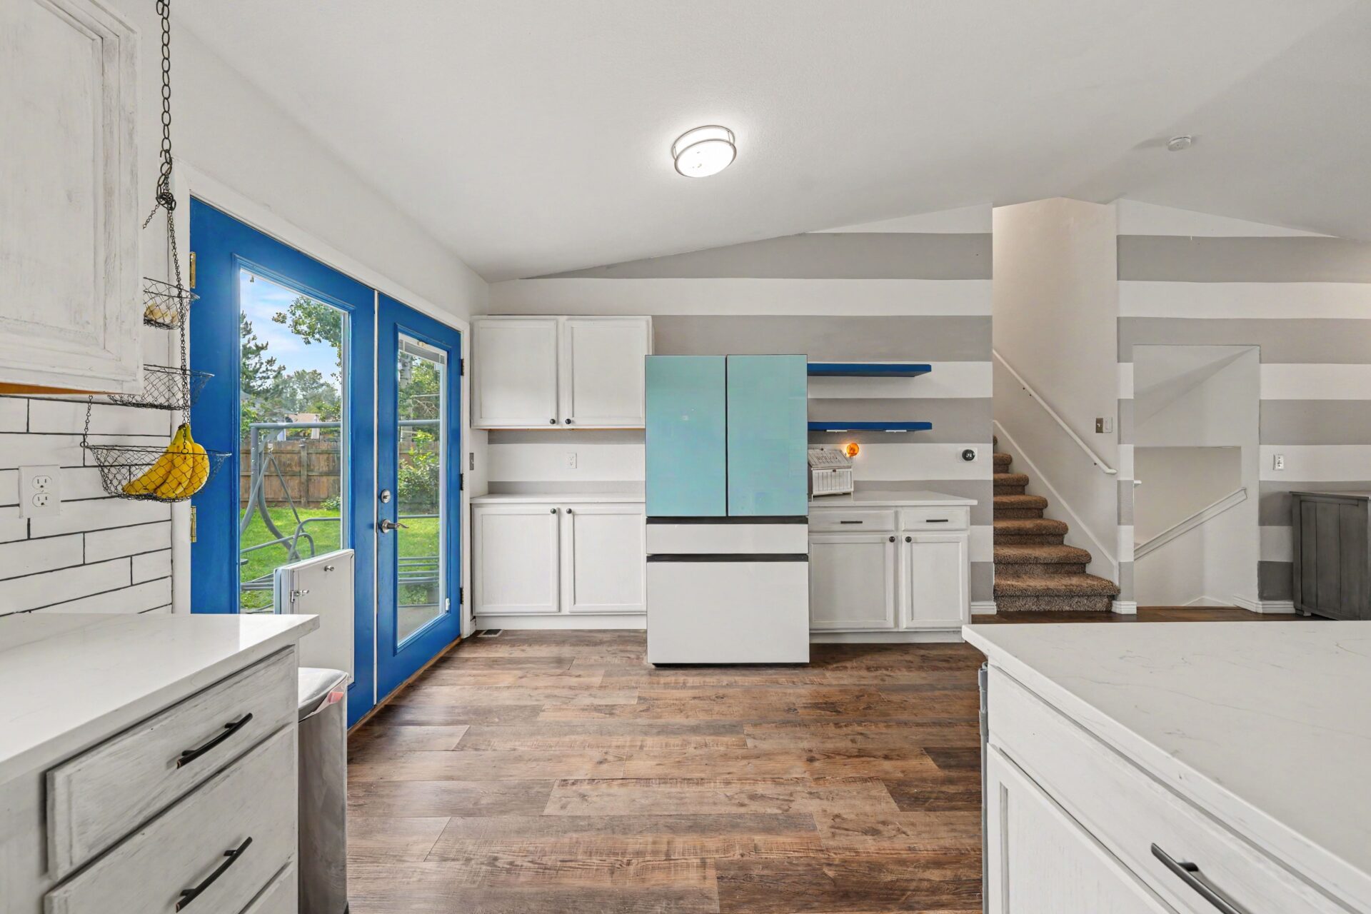
The kitchen has been beautifully updated in 2023, making it one of the standout features of the home.
Highlights include:
- Quartz countertops
- Stainless steel appliances
- Gas range
- Updated flooring
- Open connection to the dining area
It’s a functional space designed for everything from busy weekday mornings to weekend gatherings.
Recent Improvements You’ll Appreciate
One of the biggest advantages of this home is the amount of work that’s already been done.
Recent improvements include:
- New roof (2023)
- Brand-new furnace (2026)
- Updated kitchen (2023)
- Updated primary bathroom (2023)
- New quartz countertop and Kohler fixtures in the main bathroom
- Updated flooring in the kitchen and dining room
- Newer wood laminate flooring throughout the main level
- Fresh interior paint
- Optional fiber internet available
These updates allow the next owner to move in and simply enjoy the home.
Space for the Whole Family
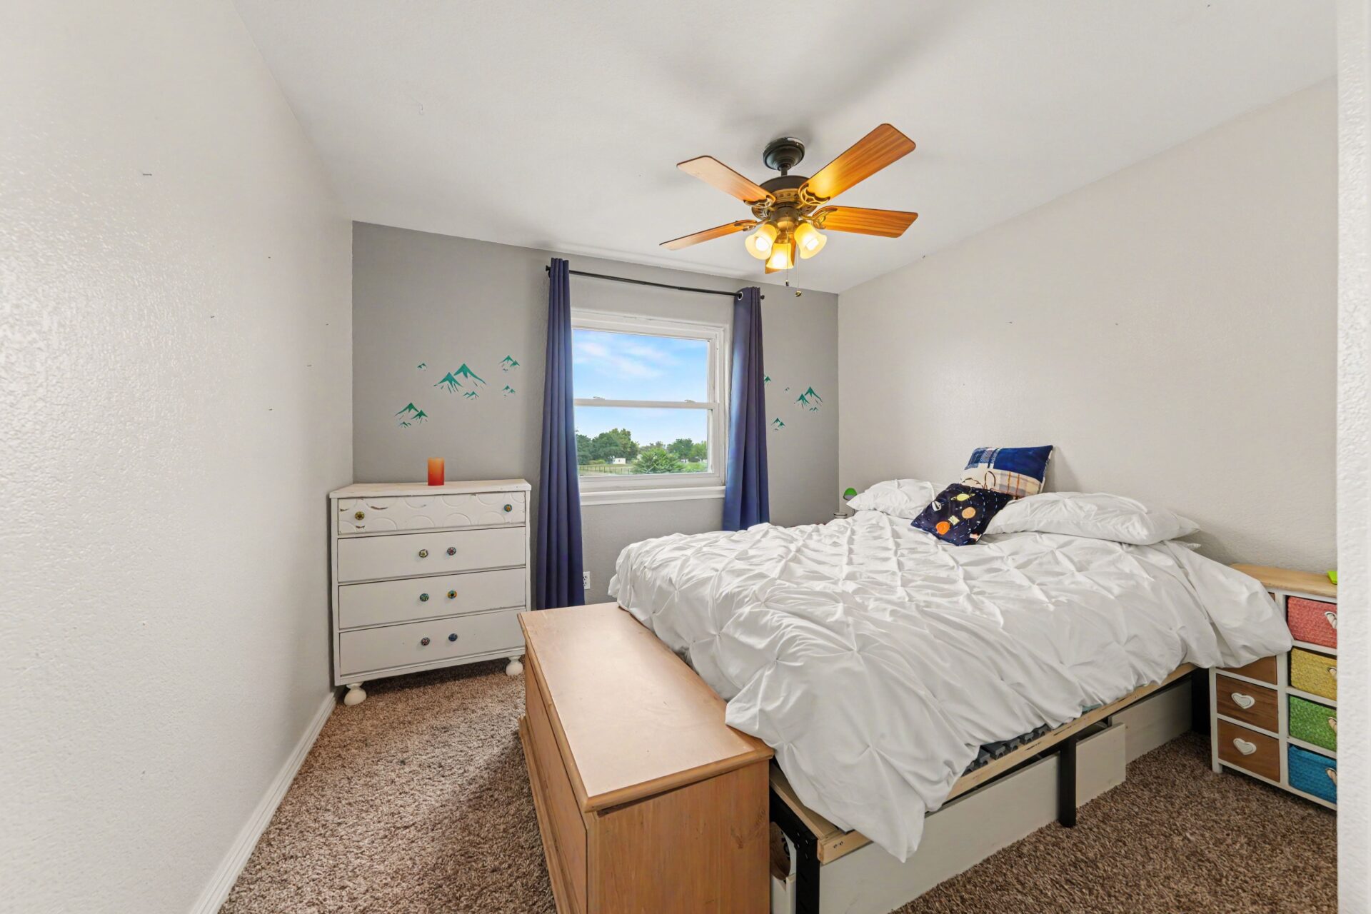
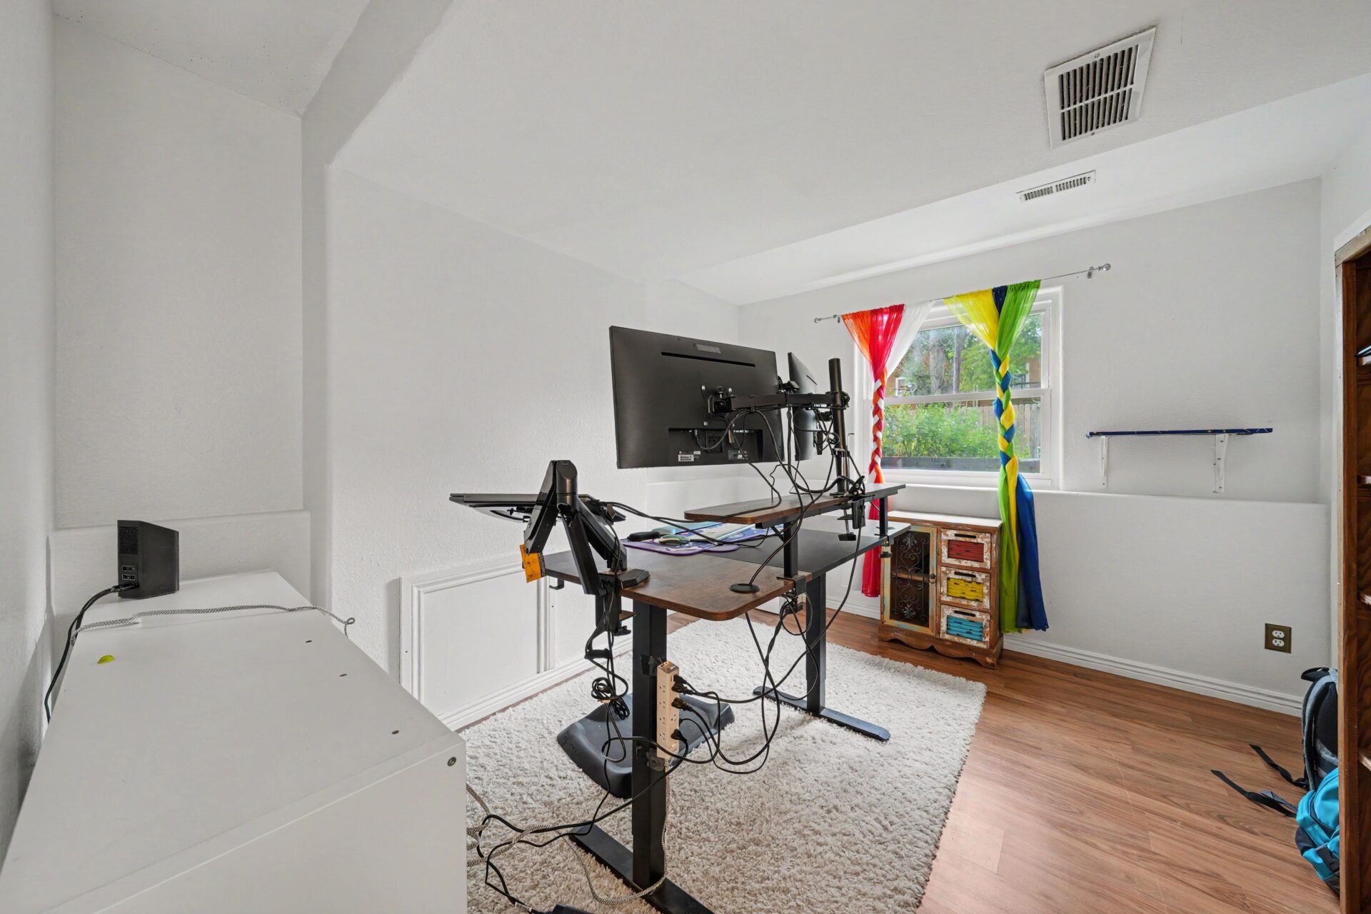
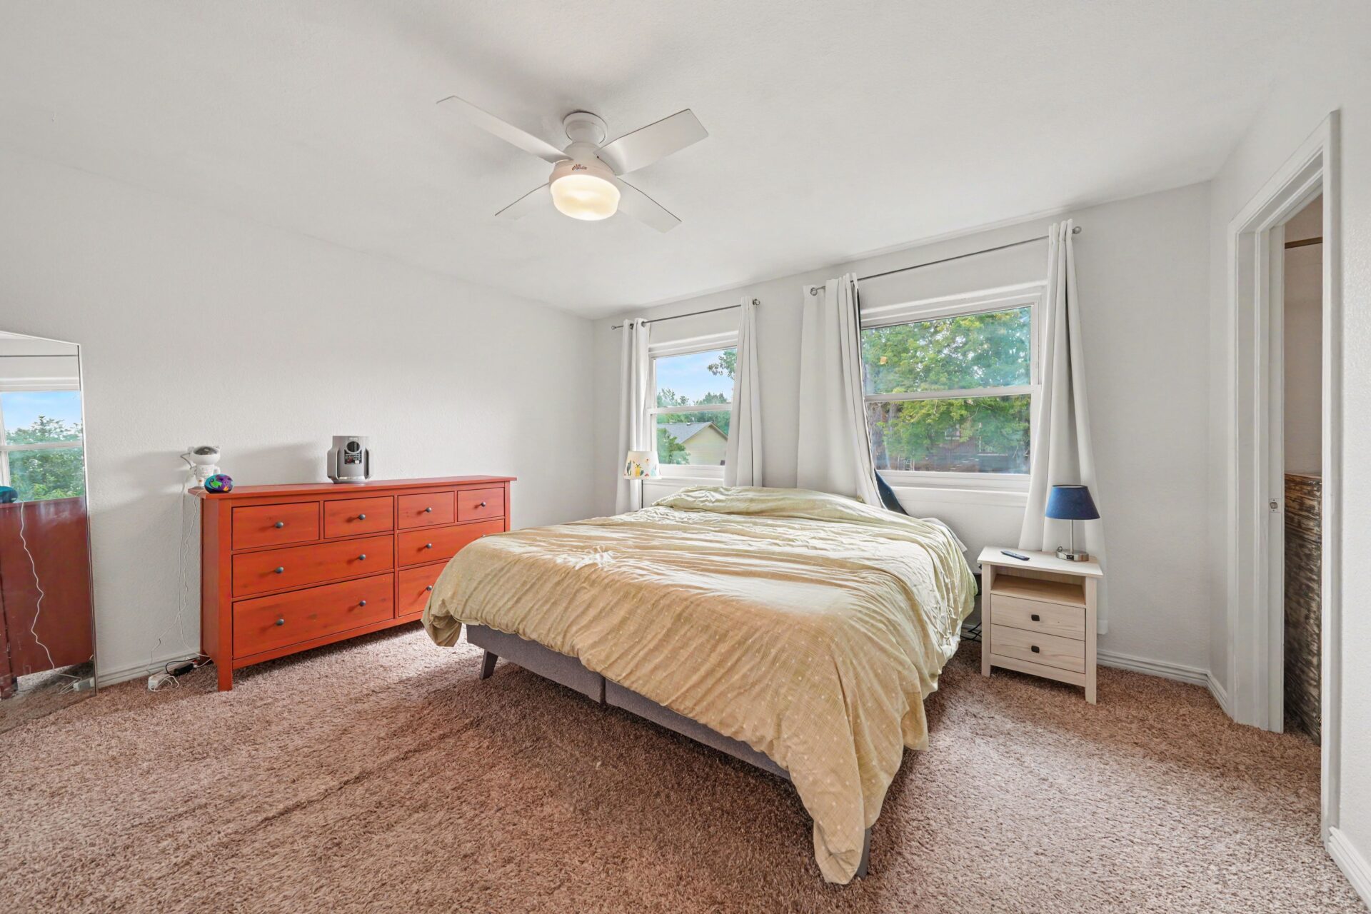
With four bedrooms and two-and-a-half bathrooms, this home offers flexibility for growing families, guests, or anyone working from home.
The primary suite has been refreshed with an updated ensuite bathroom featuring a beautifully designed spa-style shower, creating a comfortable place to begin and end each day.
The remaining bedrooms provide plenty of options for children, guests, hobbies, or a dedicated home office.
Outdoor Living with Room to Play
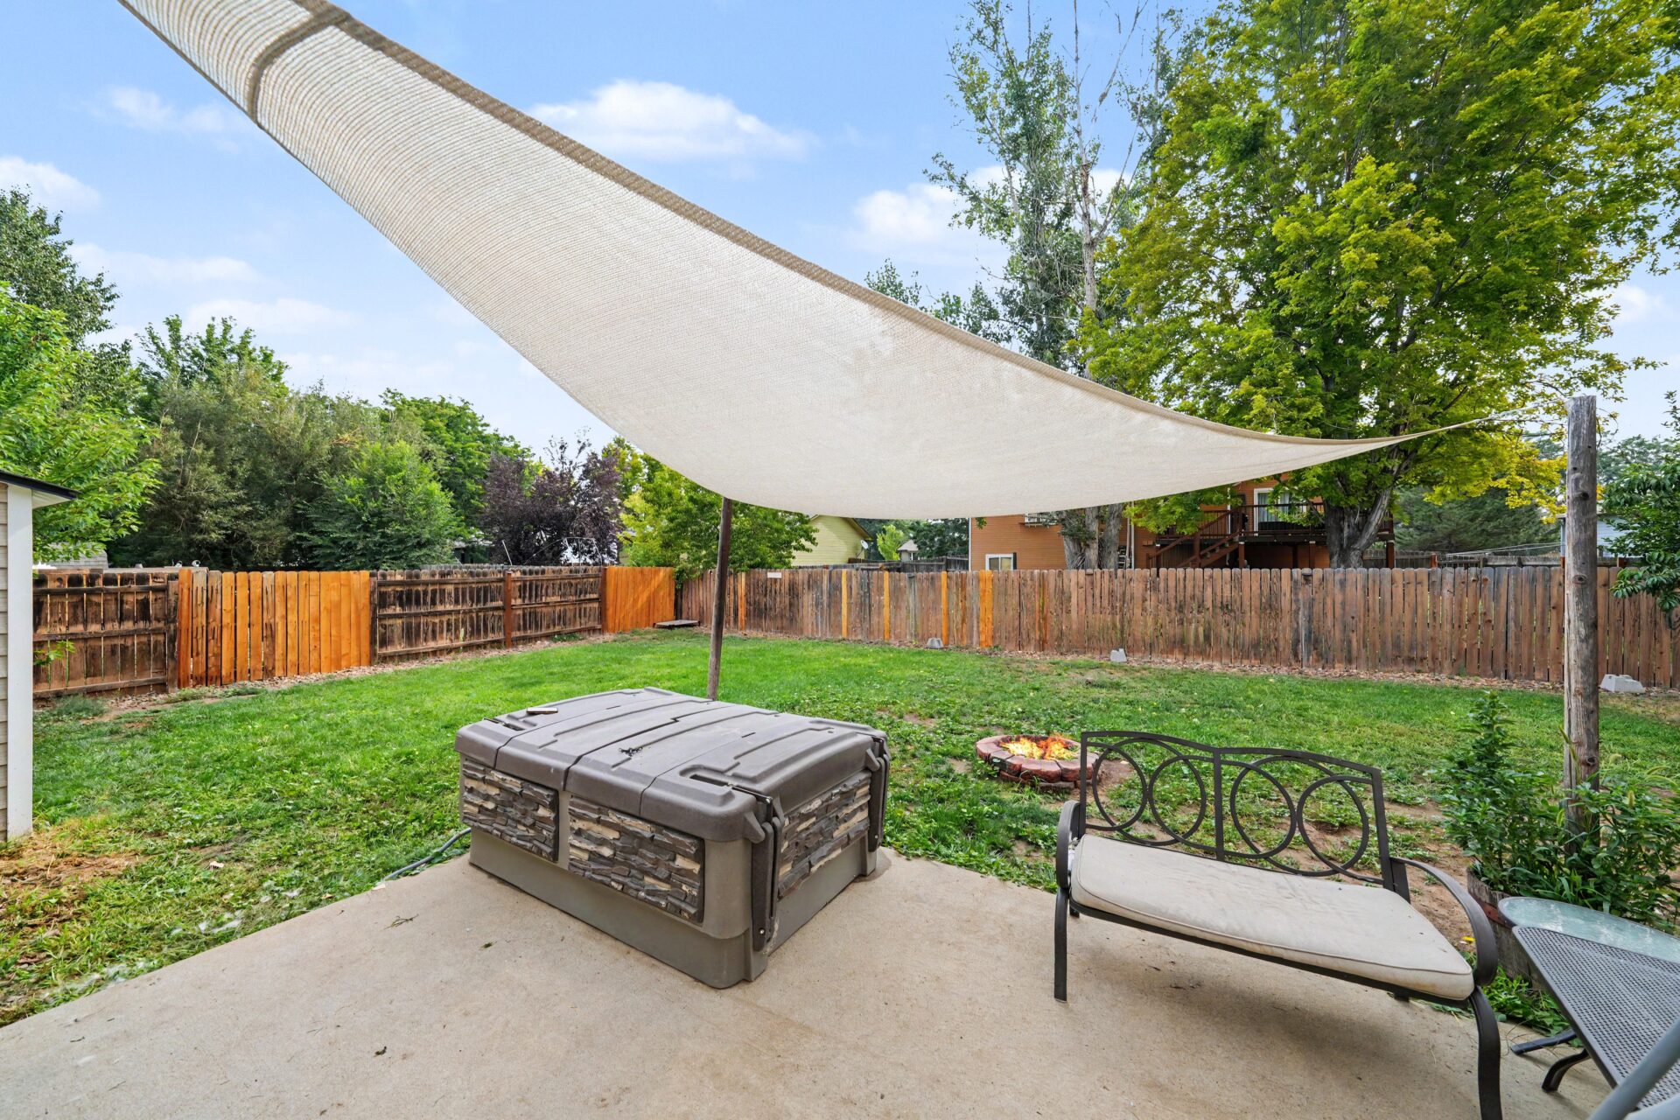
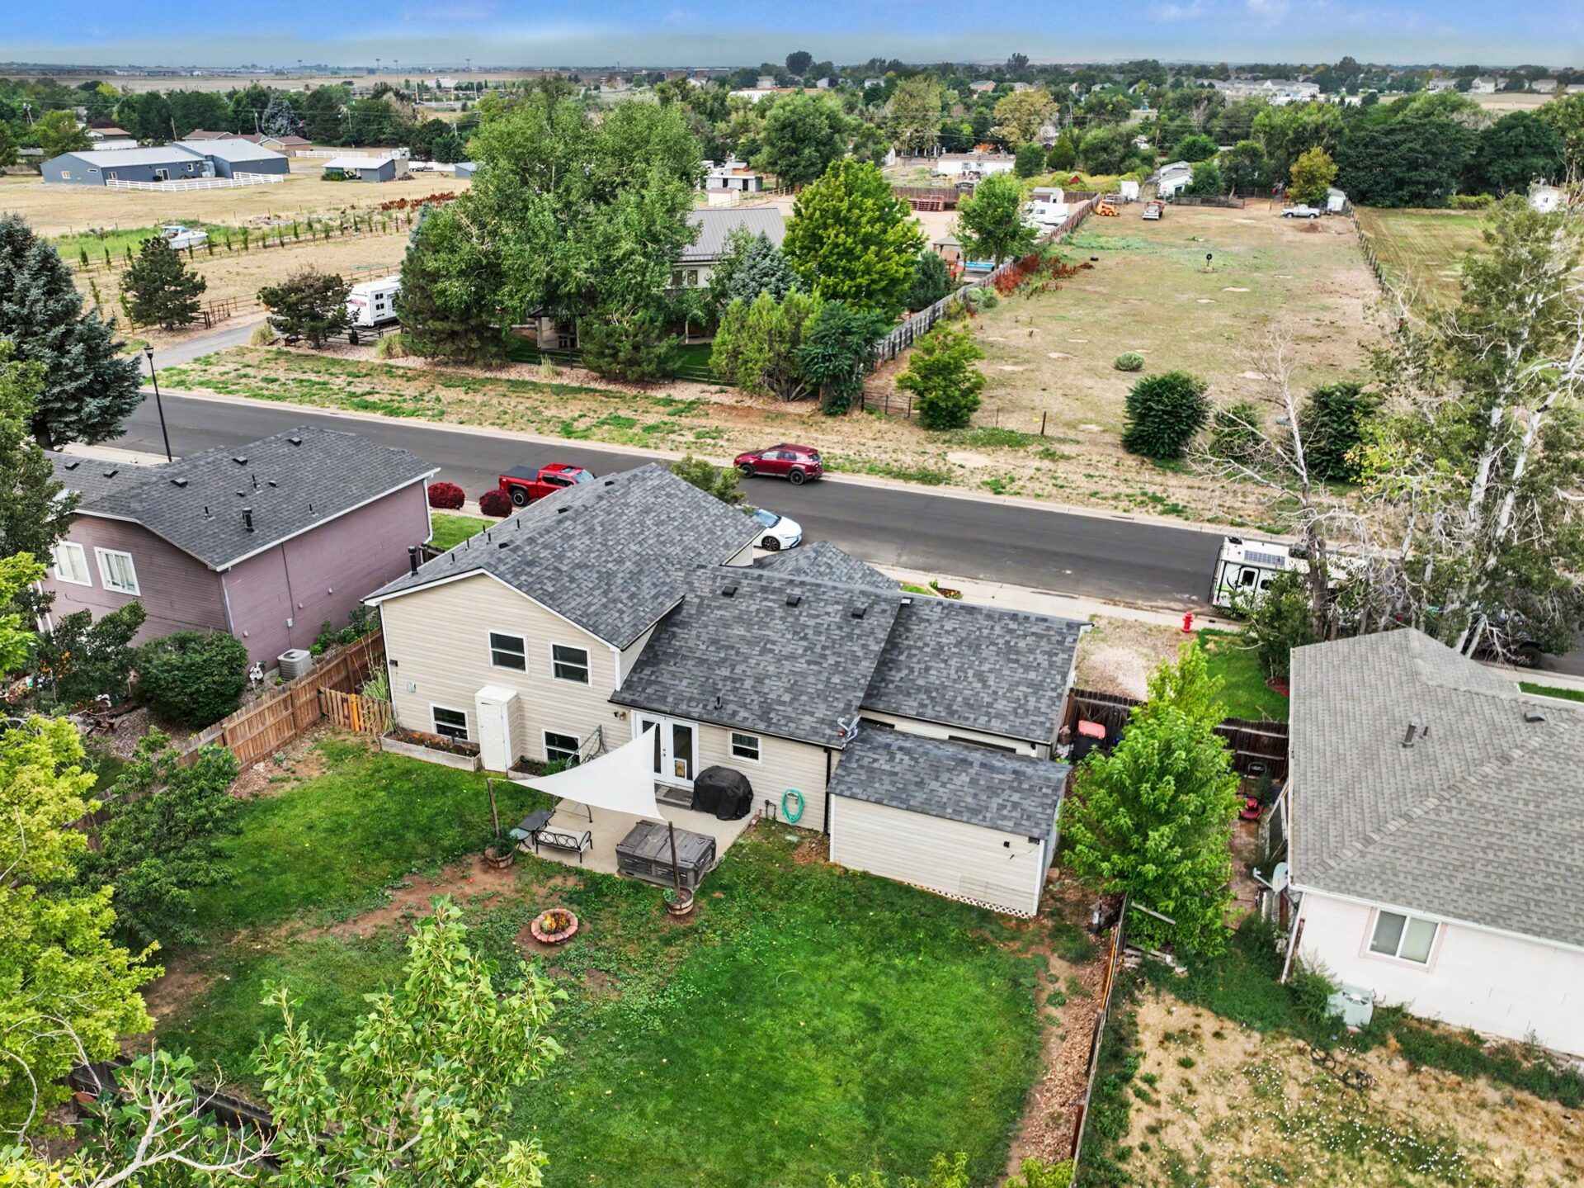
The backyard is designed to be enjoyed.
A large, fully fenced yard provides space for kids, pets, gardening, backyard games, or entertaining friends and family.
Need room for your toys? RV parking gives you the flexibility to store your camper or trailer at home instead of paying for off-site storage.
Open space across the street and nearby walking paths make it easy to enjoy Colorado’s outdoors without leaving the neighborhood.
Why We Love This Location
Frederick continues to attract buyers looking for a balance of small-town charm, newer amenities, and convenient access to Northern Colorado and the Denver metro area.
Some local favorites include:
- Historic Downtown Frederick – Local restaurants, community events, and small businesses give Frederick its hometown feel. Explore the Town of Frederick.
- Carbon Valley Recreation Center – Fitness center, indoor pool, gymnasium, youth programs, and community activities just minutes away.
- Bella Rosa Golf Course – A popular local public golf course offering beautiful Front Range views.
- Centennial Park – Sports fields, playgrounds, walking paths, and community gathering spaces.
- Shopping & Dining – King Soopers, Safeway, restaurants, coffee shops, and everyday conveniences are only minutes from home.
- Easy Commuting – Convenient access to I-25 and Highway 52 makes commuting to Longmont, Boulder, Loveland, Denver, and surrounding communities simple.
- Schools – Located within the highly regarded St. Vrain Valley School District, serving students throughout the region.
Why You’ll Love Living Here
Homes that combine mountain views, major updates, RV parking, and no HOA don’t come along every day.
Whether you’re looking for your first home, more space for a growing family, or simply a home where you can settle in without a long to-do list, 336 Aspen Drive offers comfort, flexibility, and lasting value.
Floorplan
- Four-bedroom layout
- Spacious family room
- Updated kitchen connected to dining area
- Main-level living spaces ideal for everyday life
- Private primary suite with updated ensuite bath
- Large fenced backyard
- Attached two-car garage with additional storage
- RV parking
Would you like to see it in person? Call Frank

Frank Visocky
REALTOR®
303-710-4679
frank@osgoodteam.com
Osgood Team Real Estate
team@osgoodteam.com
www.osgoodteam.com
Guidance to Smart Real Estate Decisions™