

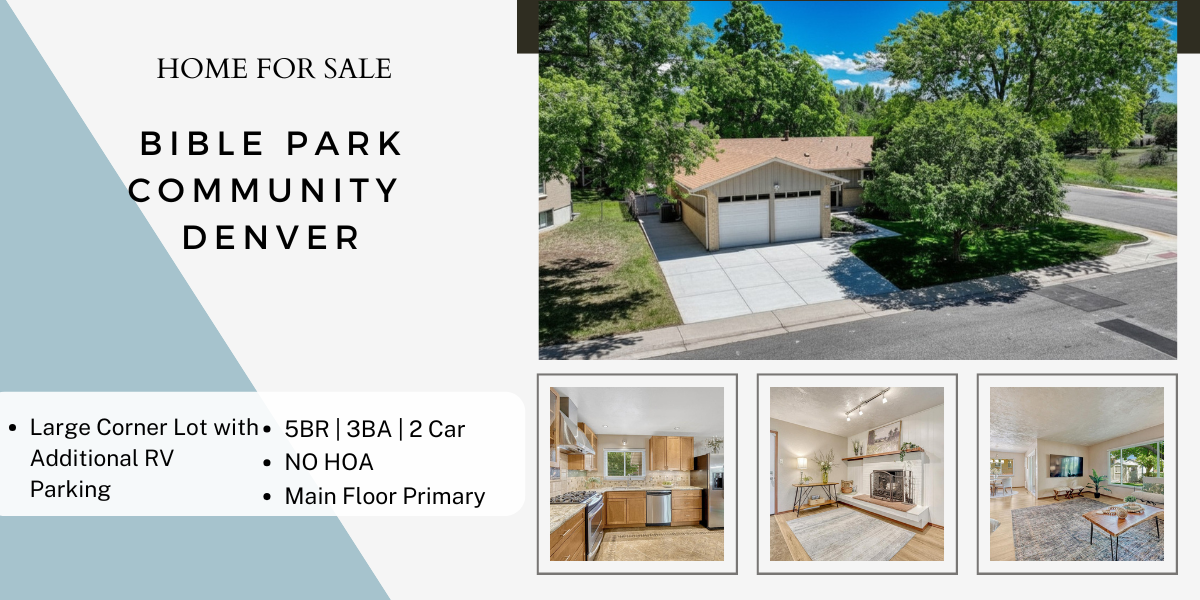
PROPERTY SNAPSHOT
Address: 6904 E. Villanova Place Denver, CO 80224
Offered at: 824,900
MLS #: 2040417
Bedrooms: 5
Bathrooms: 3
Square Feet: 2757 Sq Ft
Lot Size: 0.21 Acres
Year Built: 2022
2-Car Garage + RV Parking | No HOA
Full Details
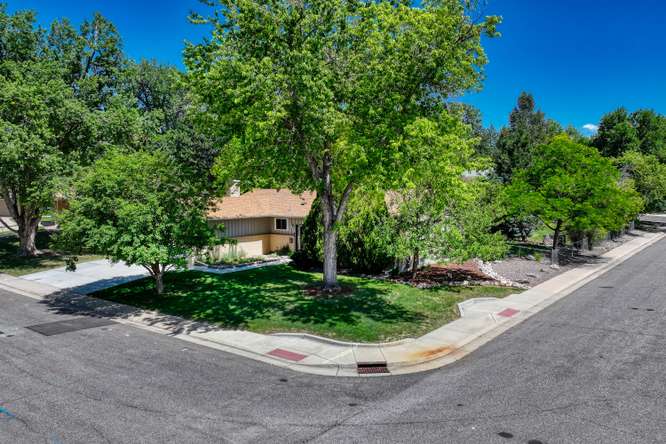
Some Locations Are Hard to Improve Upon
Nestled on a quiet cul-de-sac directly across from Bible Park, this beautifully updated Hutchinson Hills home for sale in Denver, Colorado combines generous living space, thoughtful improvements, and one of southeast Denver’s most desirable settings.
Offering five bedrooms, three bathrooms, and nearly 2,800 finished square feet, this home delivers comfort, flexibility, and convenience from the moment you arrive.
Welcome Home
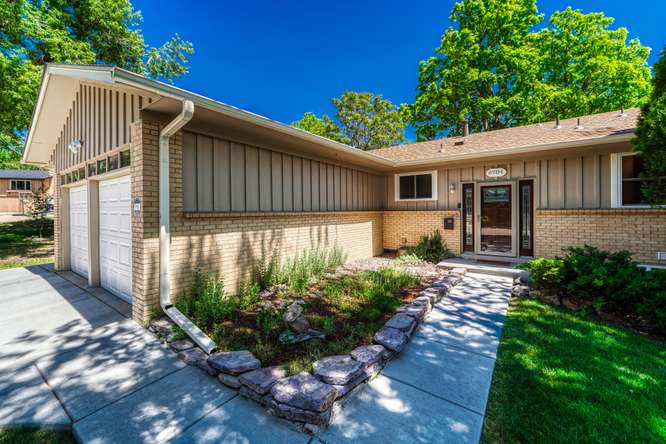 From the moment you pull into the cul-de-sac and then your driveway, you’ll appreciate the mature trees, established landscaping, and peaceful setting that make Hutchinson Hills such a sought-after neighborhood. A spacious driveway, attached two-car garage, additional RV parking, and the freedom of no HOA provide flexibility that’s becoming increasingly difficult to find.
Step inside and you’ll immediately notice the abundance of natural light and brand-new luxury vinyl flooring that flows throughout the main level. The thoughtful floor plan creates a welcoming atmosphere where each living space feels connected while maintaining its own distinct purpose.
A Kitchen Where Style Meets Function
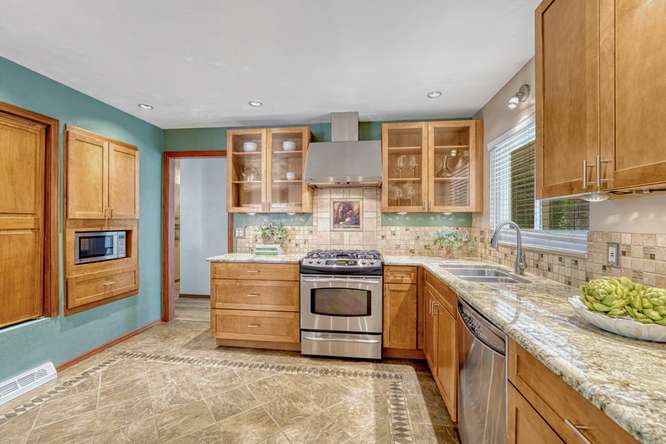
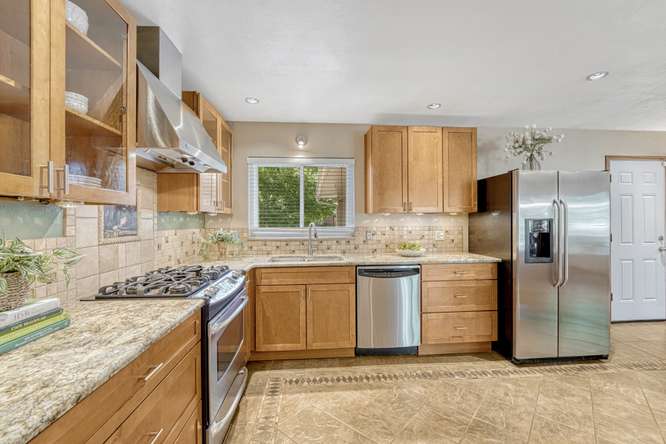
At the center of the home is a kitchen designed to bring people together.
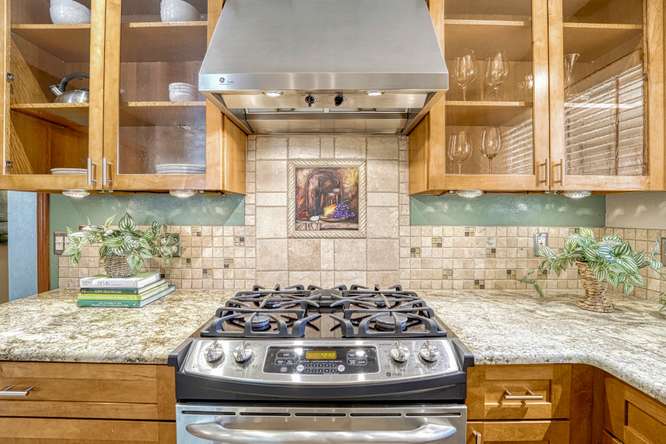
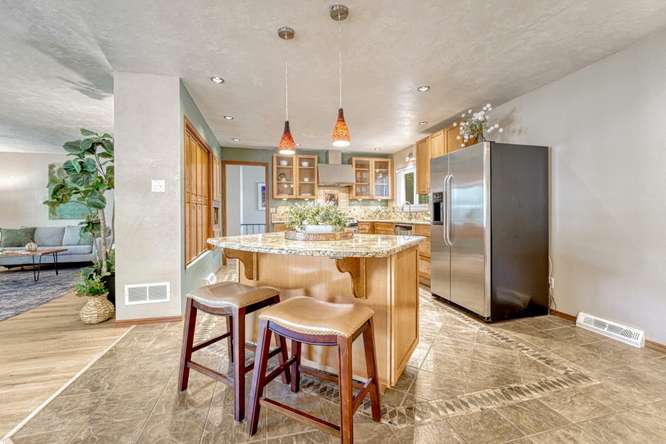
Rich wood cabinetry is accented by beautifully textured glass-front display cabinets with under cabinet lighting, adding warmth and visual interest while providing an elegant place to showcase your favorite dishes and glassware. Granite countertops and a gently curved granite center island comfortably seats two, offering additional storage, generous prep space, and a natural gathering spot for casual meals or conversation while dinner is being prepared.
The GE Profile four-burner gas range with an exterior-vented hood, recessed lighting, and an impressive wall of pantry cabinetry provide the functionality every great kitchen deserves.
One of the home’s best features isn’t found on a specification sheet—it’s the way the kitchen connects to everything around it. From the island, you have clear sightlines into the dining area, family room, hearth room, and even toward the backyard. Whether entertaining guests or simply enjoying a quiet evening at home, everyone stays connected. All appliances are included!
Multiple Spaces to Gather
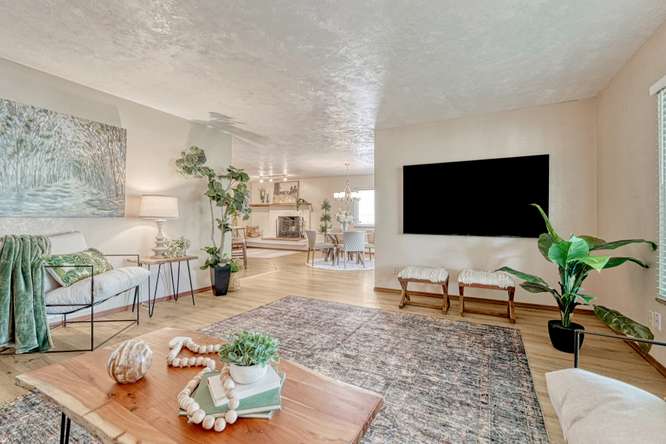
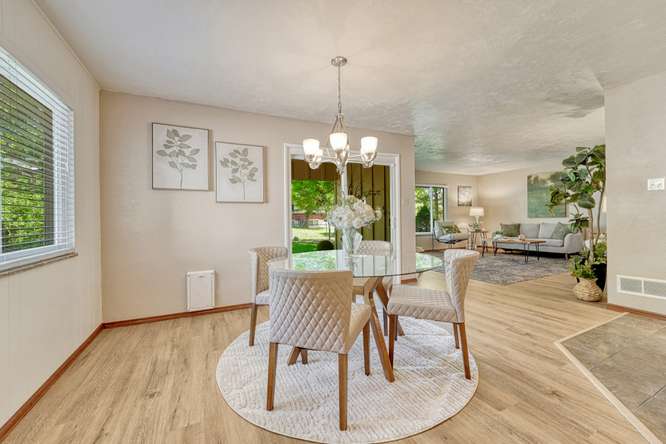
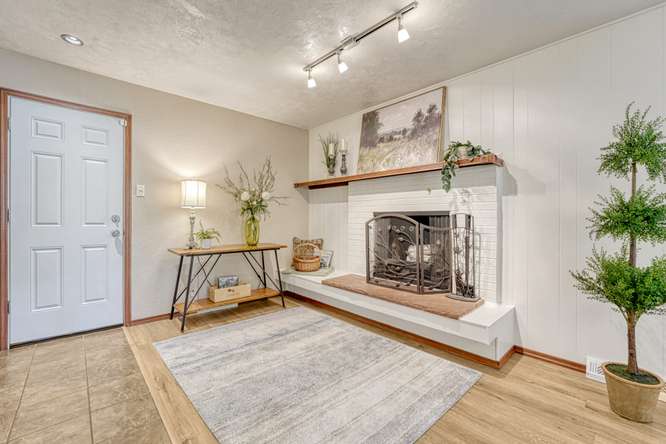
Whether hosting holiday dinners, watching the big game, or simply enjoying a relaxing evening, this home offers multiple gathering spaces designed to fit the occasion.
The formal living room and dining room provide welcoming spaces for entertaining, while the comfortable family room flows effortlessly from the kitchen. Just beyond, the inviting hearth room is anchored by a charming wood-burning fireplace that naturally becomes the heart of the home during Colorado’s cooler months.
Rather than relying on one oversized living area, this thoughtfully designed floor plan provides several comfortable spaces where everyone can gather together—or spread out when a little quiet time is needed.
Private Spaces for Everyone
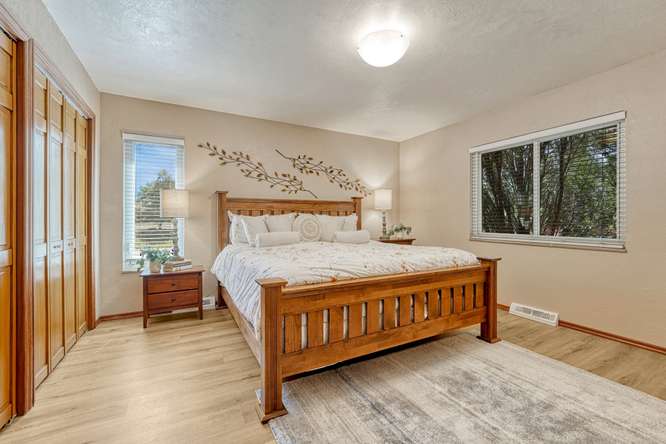
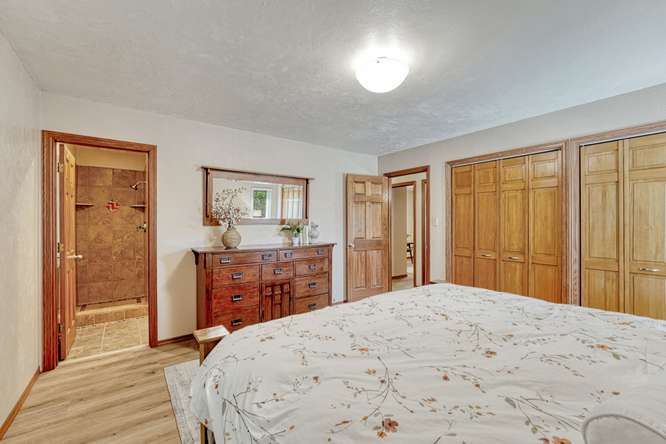
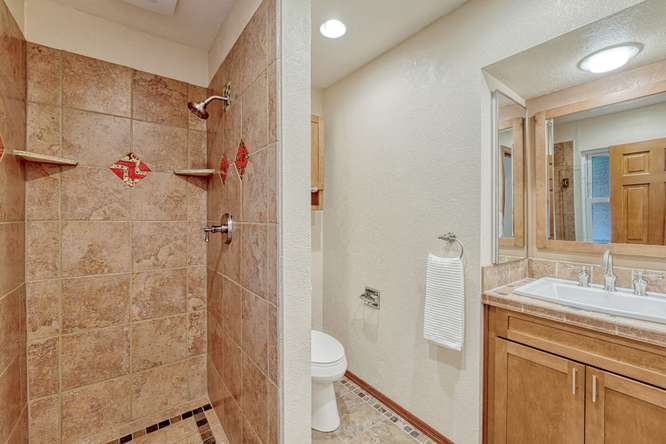
The main level features three well-appointed bedrooms, including a spacious primary suite complete with its own private three-quarter ensuite bathroom.
Two additional bedrooms and a full bathroom provide flexibility for guests, home offices, hobbies, or simply room to grow. The layout offers privacy without sacrificing convenience, making everyday living feel comfortable and effortless.
Even More Room to Live
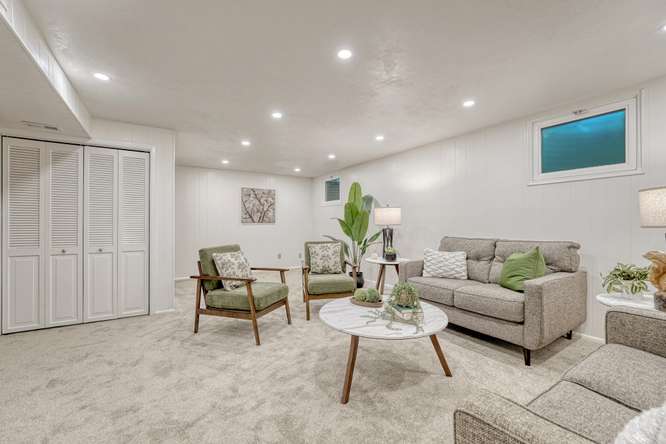
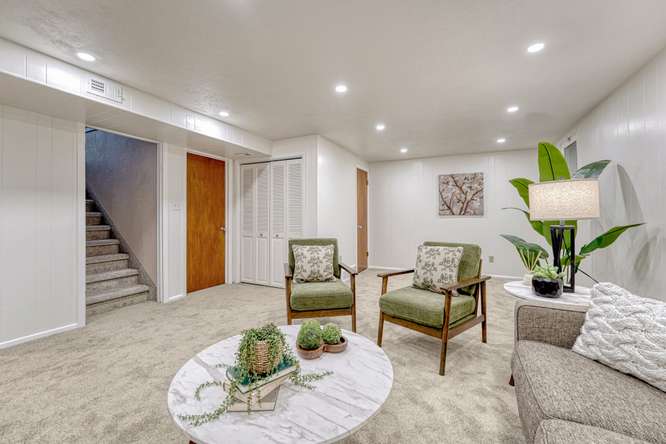
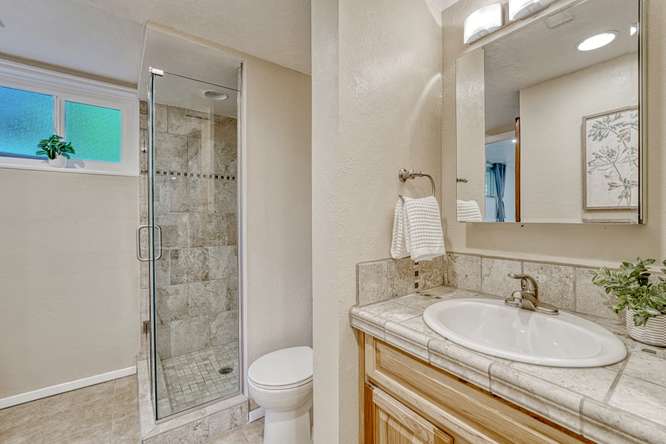
The finished basement extends the home’s versatility with two additional bedrooms, a spacious family room, a three-quarter bathroom, generous storage, and a large laundry room with washer & dryer included, complete with a utility sink.
Fresh carpet installed in 2026 and updated lighting in 2024 give the lower level a bright, refreshed feel. Whether you envision a media room, home gym, game room, workspace, or guest accommodations, this flexible space is ready to adapt to your lifestyle.
Outdoor Living You’ll Appreciate
Step outside and discover a backyard designed to be enjoyed throughout the seasons.
A covered patio provides the perfect setting for morning coffee or summer dinners, while mature trees create outstanding privacy, welcome shade, and natural energy efficiency. The fully fenced yard, locking Tuff Shed, dog door, and dedicated RV parking add practical convenience to an already exceptional outdoor space.
Thoughtful Improvements Throughout
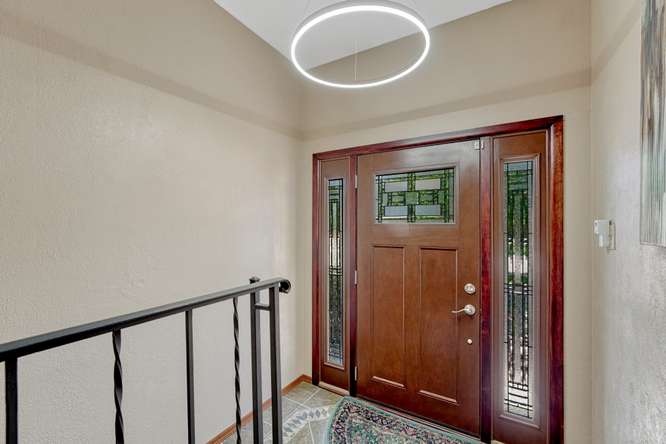
Many of the home’s most significant improvements have already been completed, allowing you to move in with confidence.
Recent improvements include:
-
Class 4 impact-resistant roof (2023)
-
Exterior paint (2023)
-
Gutters (2023)
-
Luxury vinyl flooring (2025)
-
Basement carpet (2026)
-
Basement lighting (2024)
-
West garage door opener (2024)
-
Driveway, sidewalks, and patio (2019)
These improvements not only enhance the home’s appearance but also provide long-term value and peace of mind.
A Location That’s Hard to Beat


Living directly across from Bible Park means one of Denver’s premier outdoor destinations becomes an extension of your neighborhood.
Miles of walking and biking trails, playgrounds, open green space, picnic areas, and opportunities for wildlife viewing are all just steps from your front door. Trash/Recycle/Compost only $39.00 Quarterly! Combined with quick access to I-25, the Denver Tech Center, Cherry Creek, Downtown Denver, shopping, dining, and entertainment, this location offers the perfect balance of recreation and convenience.
Families will also appreciate the home’s location within the Denver Public Schools district, including Southmoor Elementary, Hamilton Middle School, and Thomas Jefferson High School, making everyday routines just a little easier.
Explore the Area
Take a closer look at everything this exceptional location has to offer:
-
Bible Park – https://www.denvergov.org/
Government/Agencies- Departments-Offices/Parks- Recreation/Parks/Find-a-Park/ Bible-Park -
Cherry Creek State Park – https://cpw.state.co.us/state-
parks/cherry-creek-state-park -
Cherry Creek Shopping Center – https://www.shopcherrycreek.
com/ -
Denver Botanic Gardens – https://www.botanicgardens.
org/ -
RTD Public Transportation – https://www.rtd-denver.com/
-
Local Restaurants Near Hutchinson Hills – https://www.yelp.com/search?
find_desc=Restaurants&find_ loc=Hutchinson+Hills,+Denver,+ CO -
This Property’s full details – https://homesforsaledenver.
osgoodteam.com/idx/details/ listing/d102/2040417/6904-E- Villanova-Place?widgetReferer= true&_gl=1*ze6eyd*_ga* MjAwMzQ3NTUxMy4xNzYxNTc2MTM0*_ ga_WWK1NZQRPJ* czE3ODI3NDM3NDUkbzE0MCRnMCR0MT c4Mjc0Mzc0NSRqNjAkbDAkaDA.
More Than Just a House
Some homes stand out because of a long list of features. Others stand out because of how they make everyday life a little more enjoyable.
6904 E. Villanova Place offers both.
From the beautifully updated interior and flexible floor plan to the mature landscaping and quiet cul-de-sac setting, every space has been thoughtfully maintained and designed for comfortable living. Add in the rare opportunity to live directly across from Bible Park—one of Denver’s favorite destinations for walking, biking, recreation, and simply enjoying Colorado’s outdoors—and you have a home that offers far more than square footage alone.
Whether you’re relaxing by the woodburning fireplace, gathering in the kitchen, enjoying dinner on the covered patio, or taking an evening stroll through the park just steps from your front door, this is a home designed to be lived in and enjoyed for years to come.
If you’d like to experience everything this exceptional home has to offer, contact Courtney Walker Eastop with Osgood Team Real Estate to schedule your private showing.
Courtney Walker Eastop
Broker Associate | REALTOR®
 720.394.8497

‘Guidance to Smart Real Estate Decisions’®